01 · Restaurant
Approve sensible dining capacity
Measured plan, furniture dimensions, step-free routes and professional fire/access review. Keep the financial model at 60 covers until validated.
Proposed owner: Operator / surveyor
The Far Moor Taproom
& Desi Kitchen
Internal concept review · November 2026
A proposed relaunch at The Rafiya Hotel, Redditch. Putting the existing restaurant and kitchen to work across breakfast, lunch, evening dining and shift meals.
Proposal, not a live trading offer. Prices, hours, financial forecasts and launch dates remain subject to validation.
01 · Investment rationale
The supplied plan describes a 60-cover restaurant, bar and fitted commercial kitchen. The photos show the starting point; a condition survey must establish what can be reused.
Hotel breakfast, Moons Moat lunches, evening dining and employer shift meals could spread use of the same kitchen across the day.
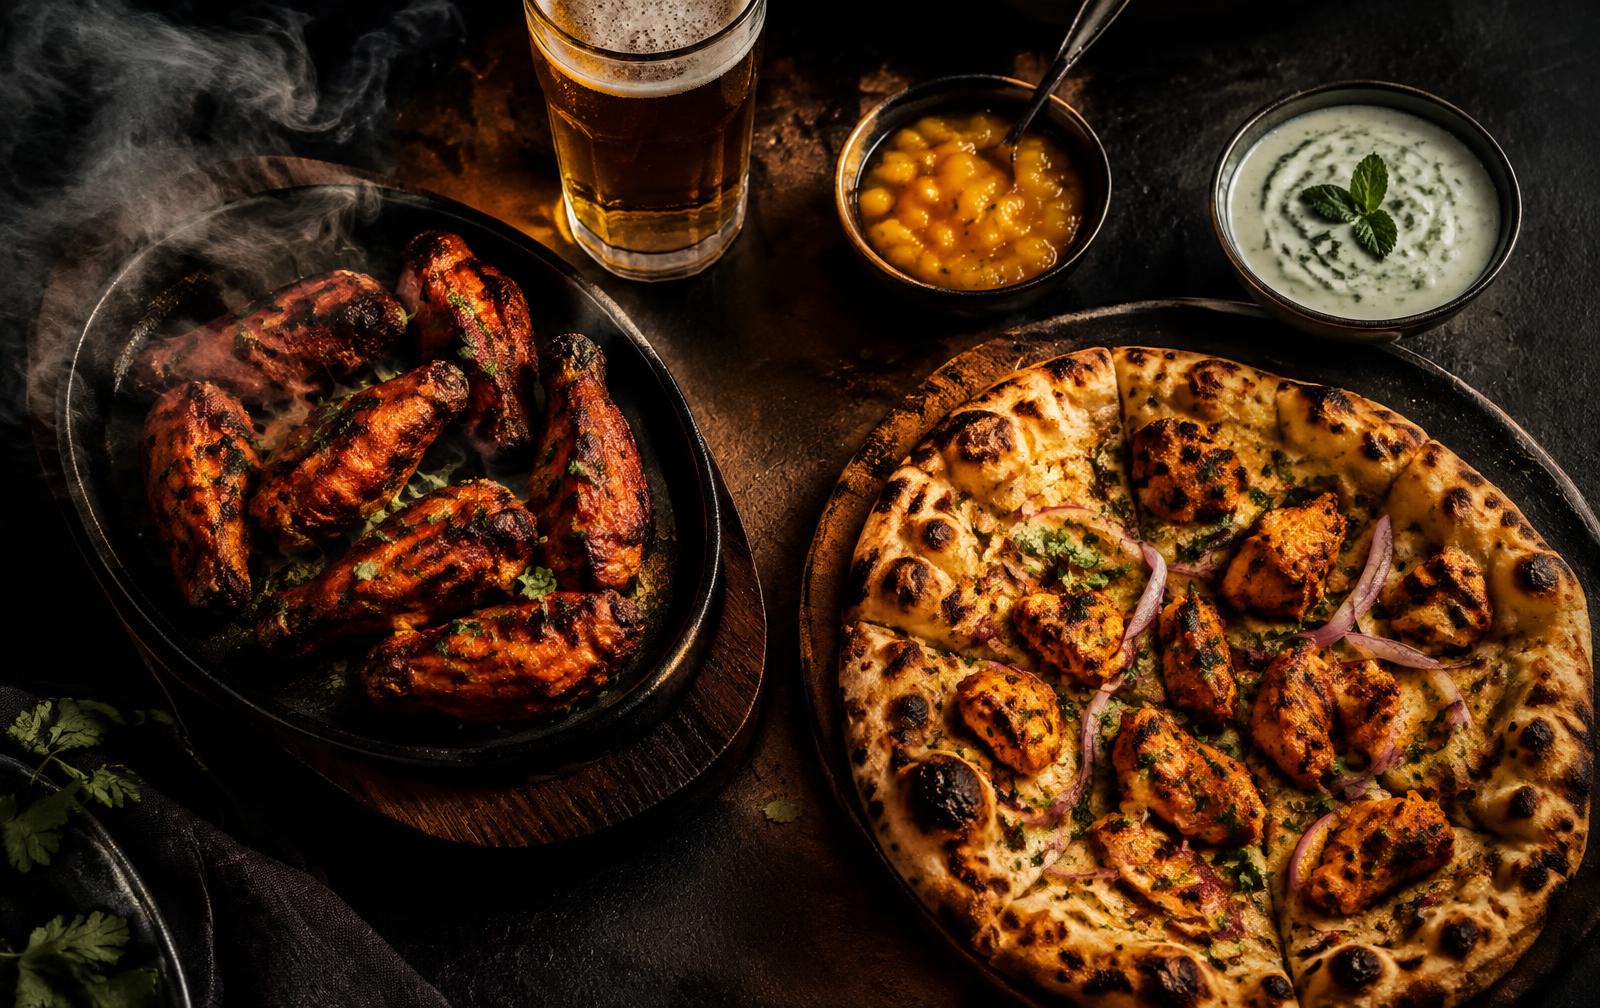
Wings, naan-pizzas and sizzlers support a desi taproom proposition rather than the previous curry-house model. Local demand and competitor gaps still need testing.
Viability is conditional—not yet demonstrated.
The restaurant-only base case in the relaunch plan is slightly loss-making. The stronger combined hotel forecast depends on placeholder room performance and shift-meal volumes. The decision is whether a controlled launch can prove the demand and contribution before committing to scale.
The proposed experience · concept film
Arrival, dining, sizzling dishes served to tables, food preparation and collection beside the bar—followed by the financial deck’s hotel earnings, combined forecasts, debt, shift meals, funding and cash risks. The source gives hotel EBITDA, not room revenue. AI-generated spatial interpretation, not a measured reconstruction or an approved seating, kitchen or collection layout.
2-minute 26.5-second review draft: moving restaurant scenes, menu holds and animated financial charts. Table-served sizzlers appear at 0:26; the hotel and combined financial chapter begins at 0:56.5. Financial figures are sourced forecasts with unverified assumptions, not trading evidence. Some small generated signs remain distorted. Sizzle and soundtrack levels were measured, but need a listening check on speakers. Includes a new instrumental music bed.
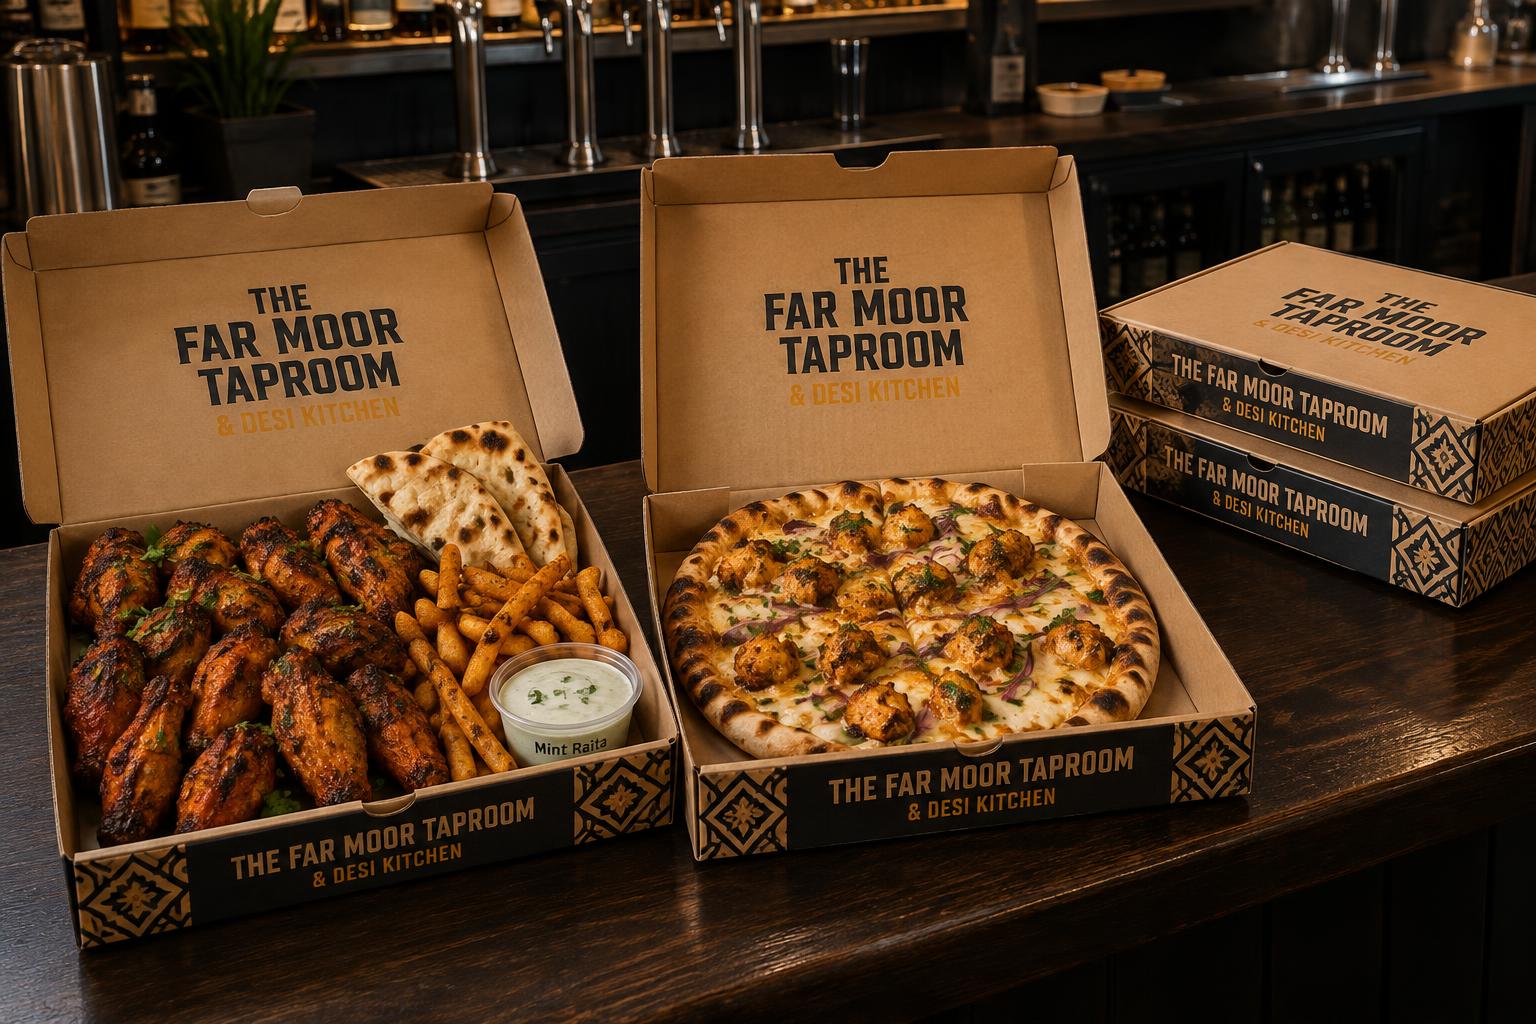
The Hero Box and naan-pizza packaging concepts. Food styling, portions and printed packaging remain subject to product trials.
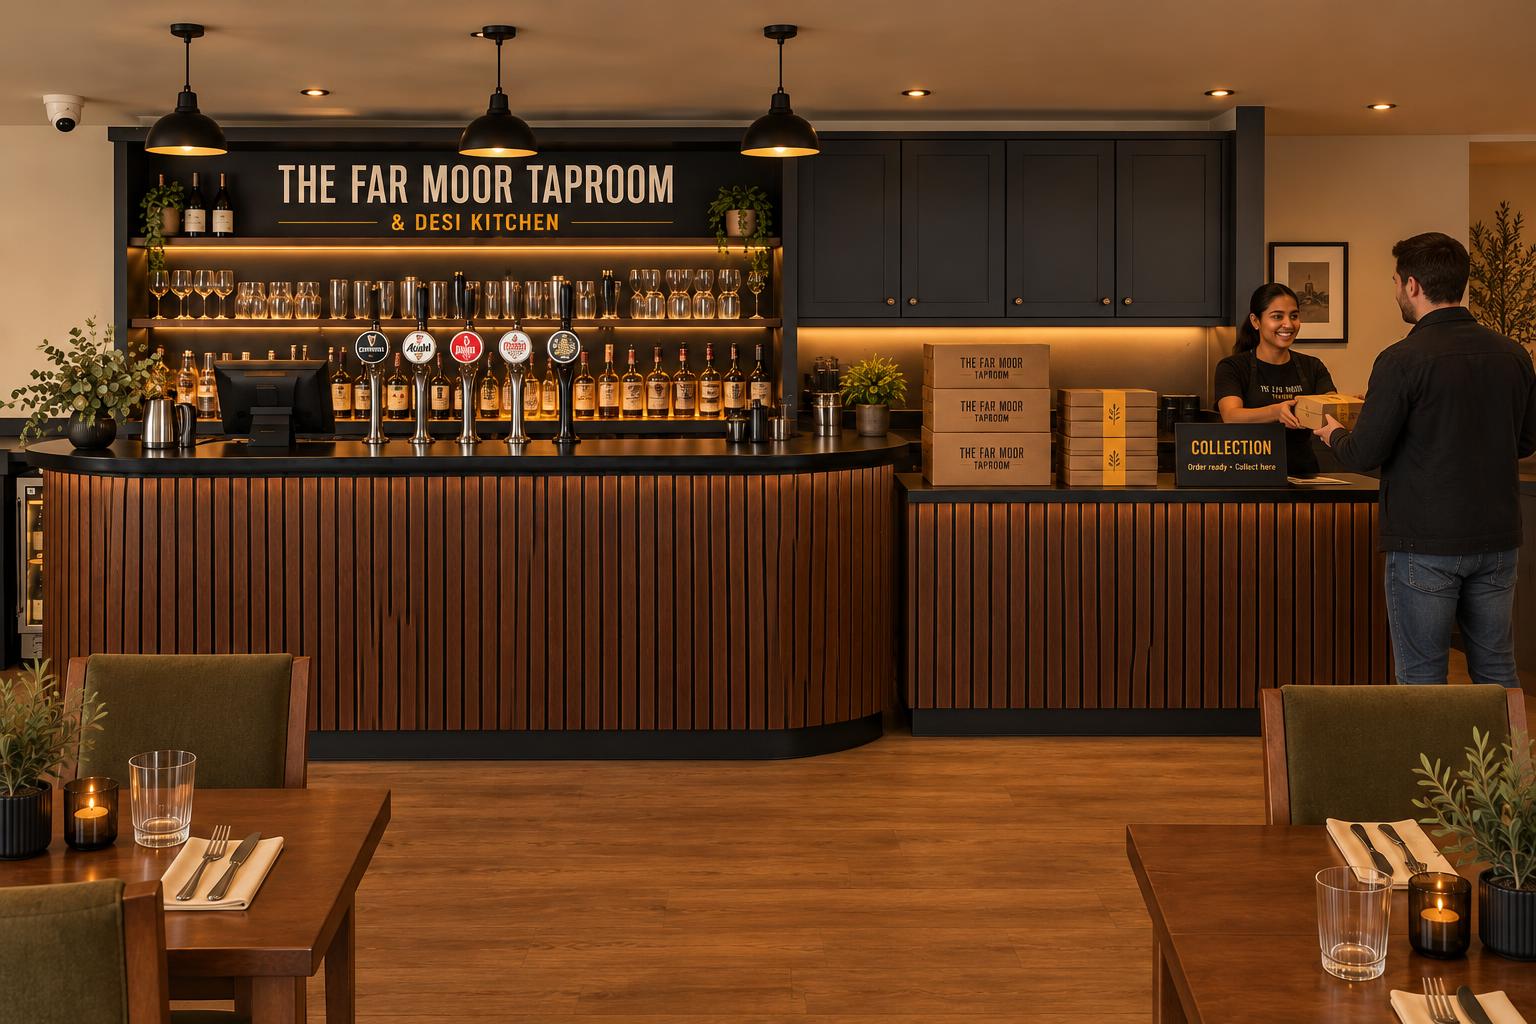
A separate handover point on the right-hand side, keeping the main bar service distinct. Space, queues and guest access need on-site validation.
02 · Proposed transformation
AI-edited concepts based on the supplied photographs. They show a design direction, not completed works, costed specifications or an approved layout.
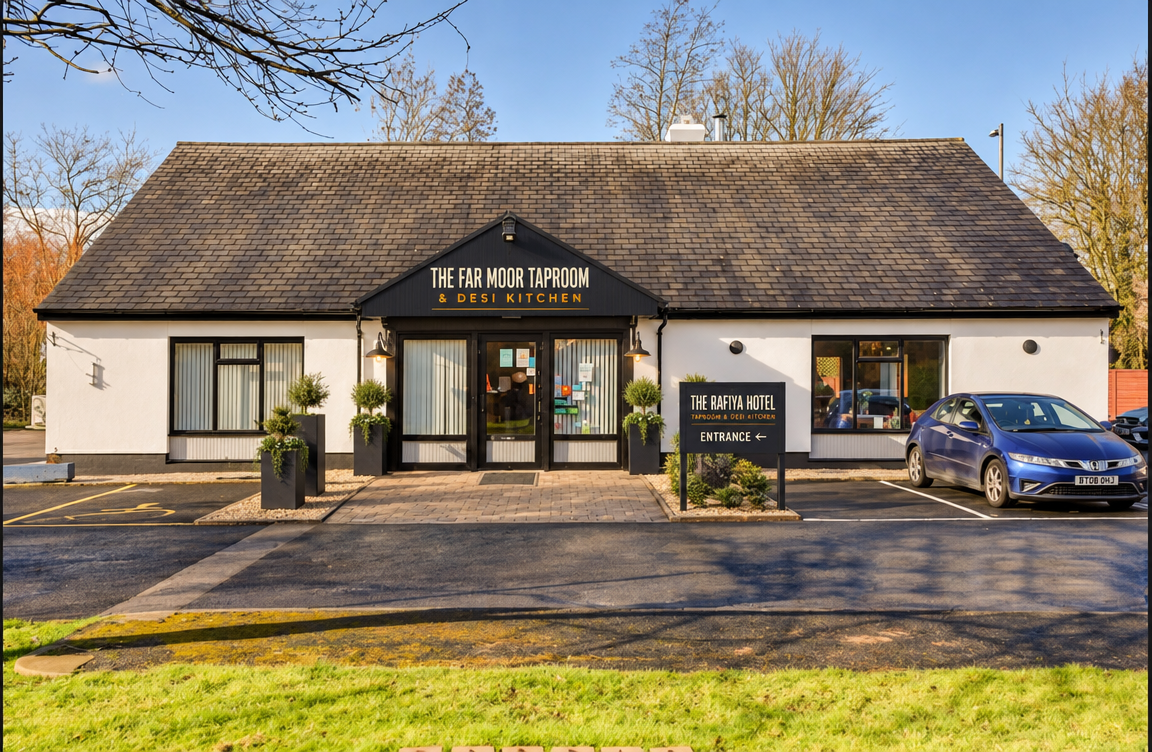
Far Moor signage, charcoal entrance detailing and planting; hotel identity retained. Signage consent and accessibility require review.
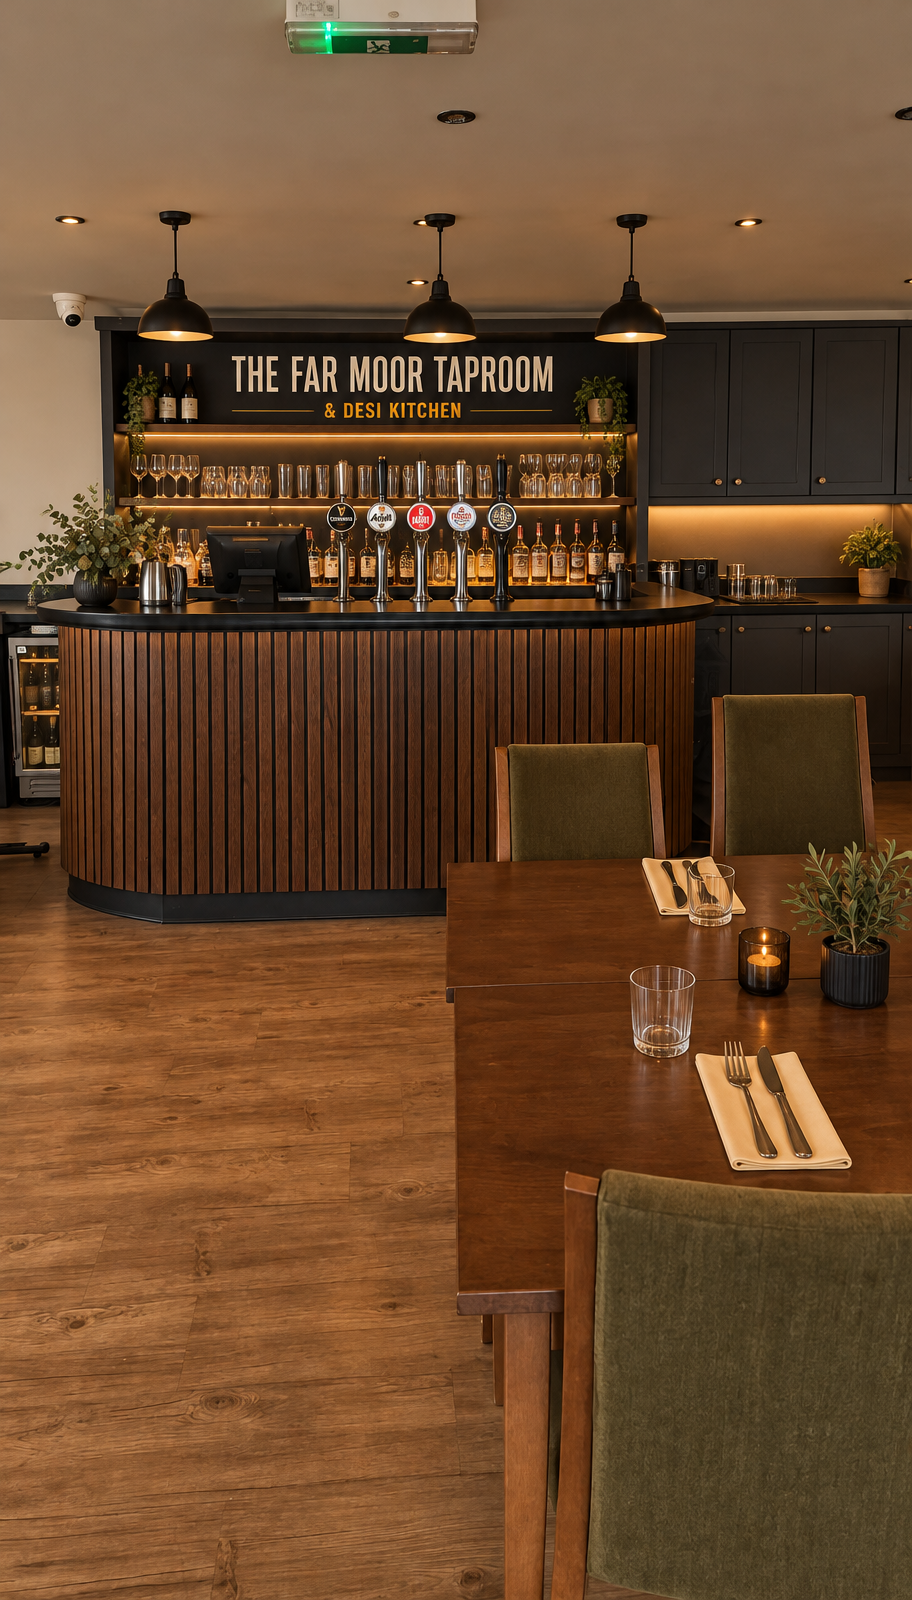
Retain the bar footprint; refresh the frontage, backbar and lighting.
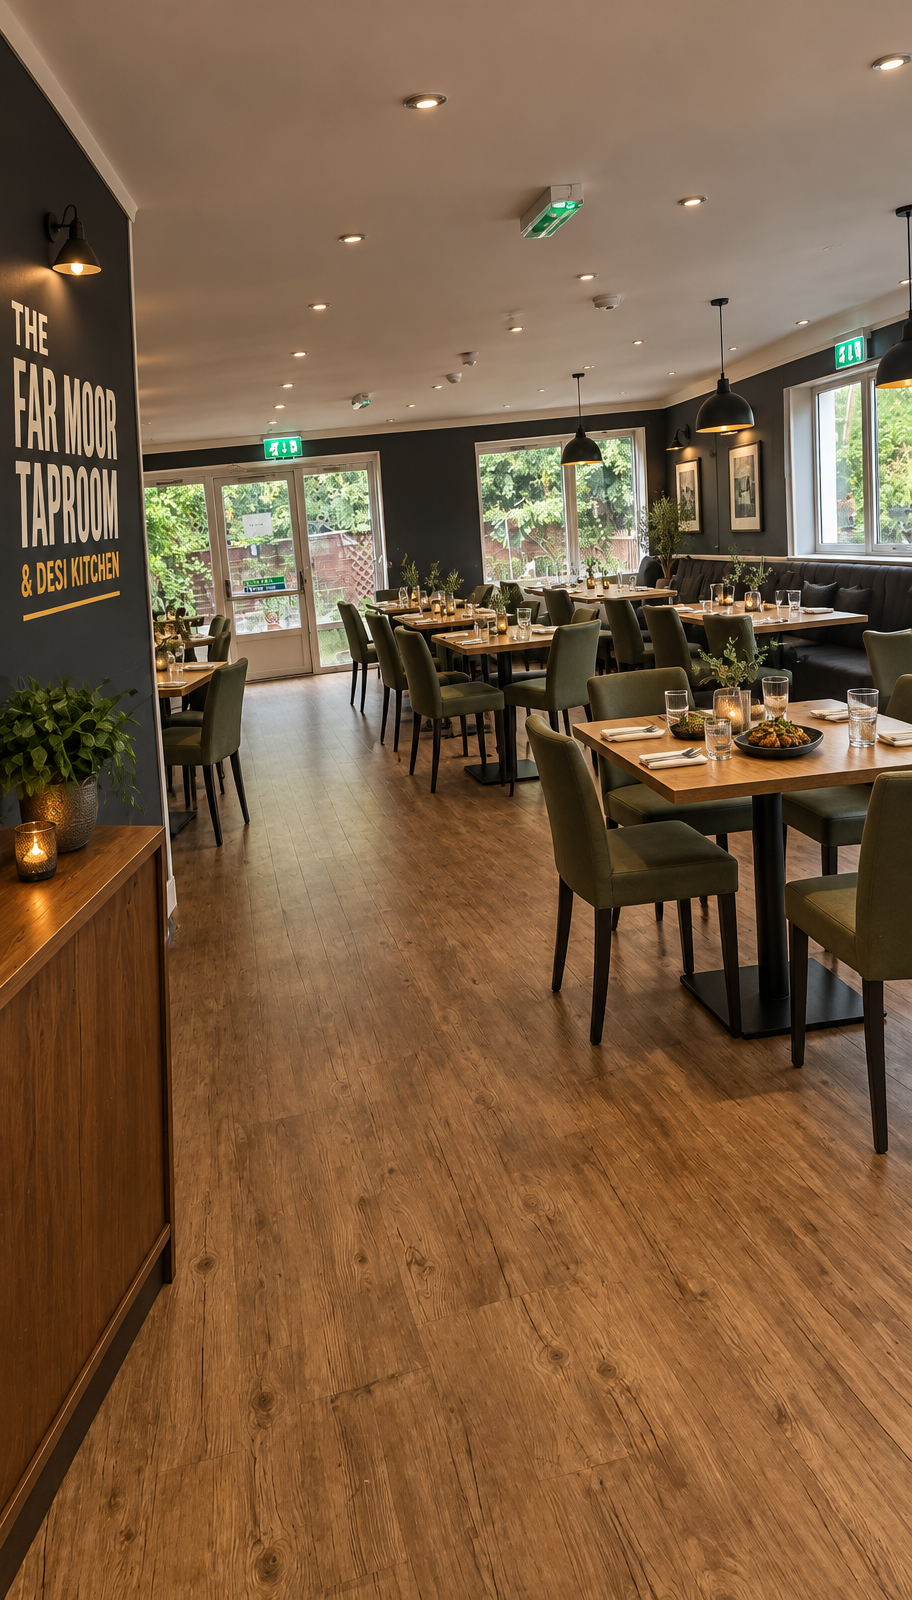
A consistent dining setting, with tables, banquette seating and clear circulation.
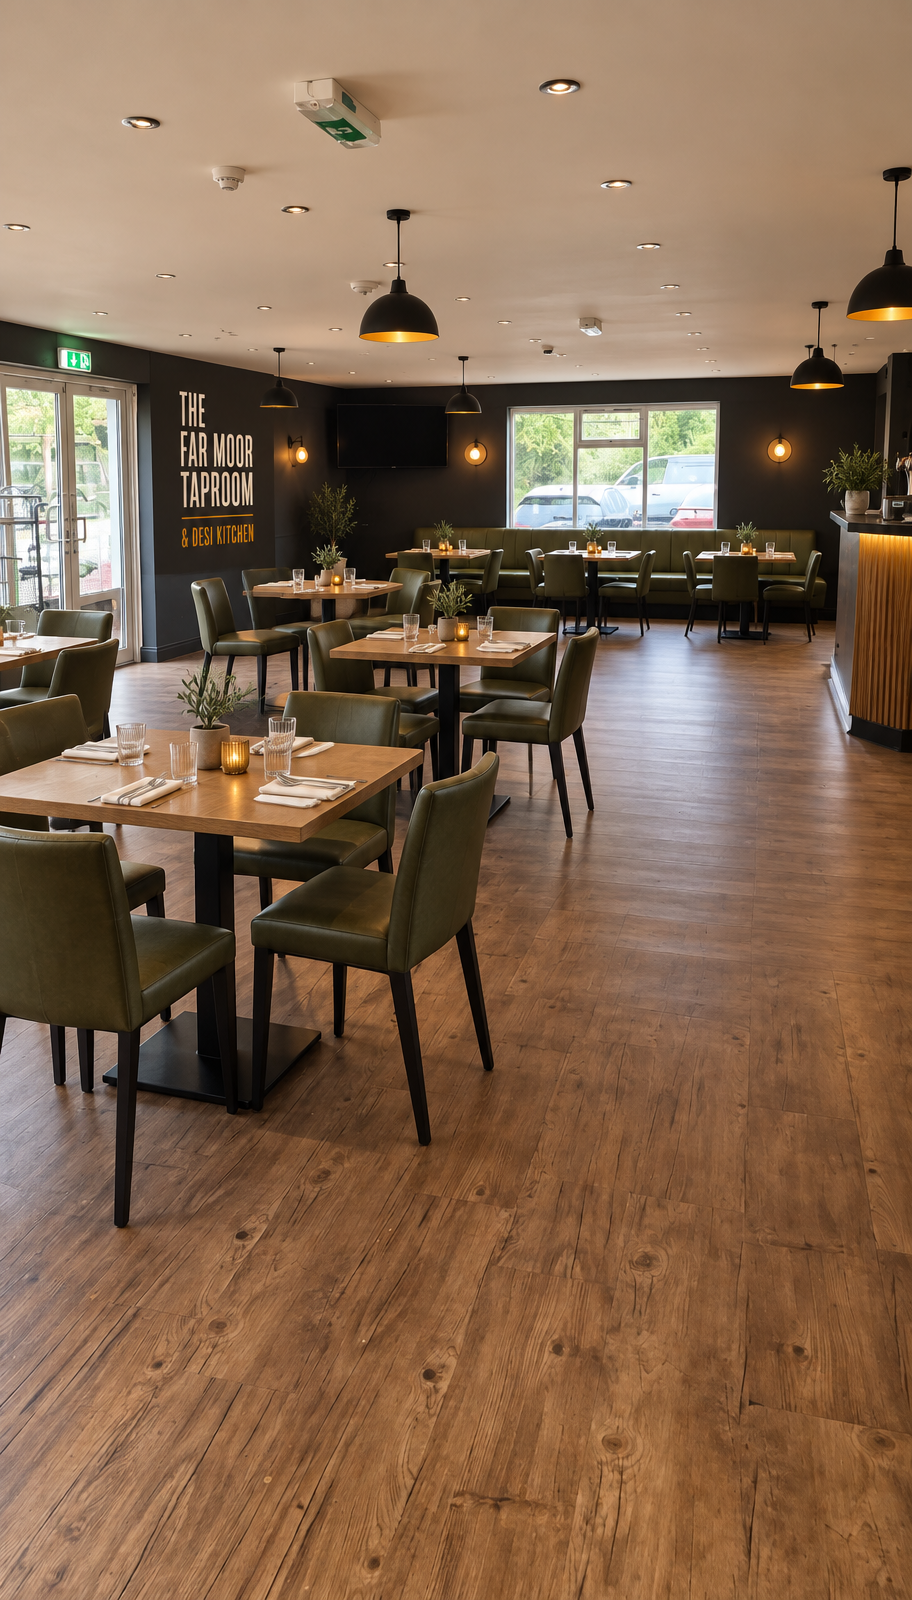
The same proposed finishes viewed from the opposite end of the room.
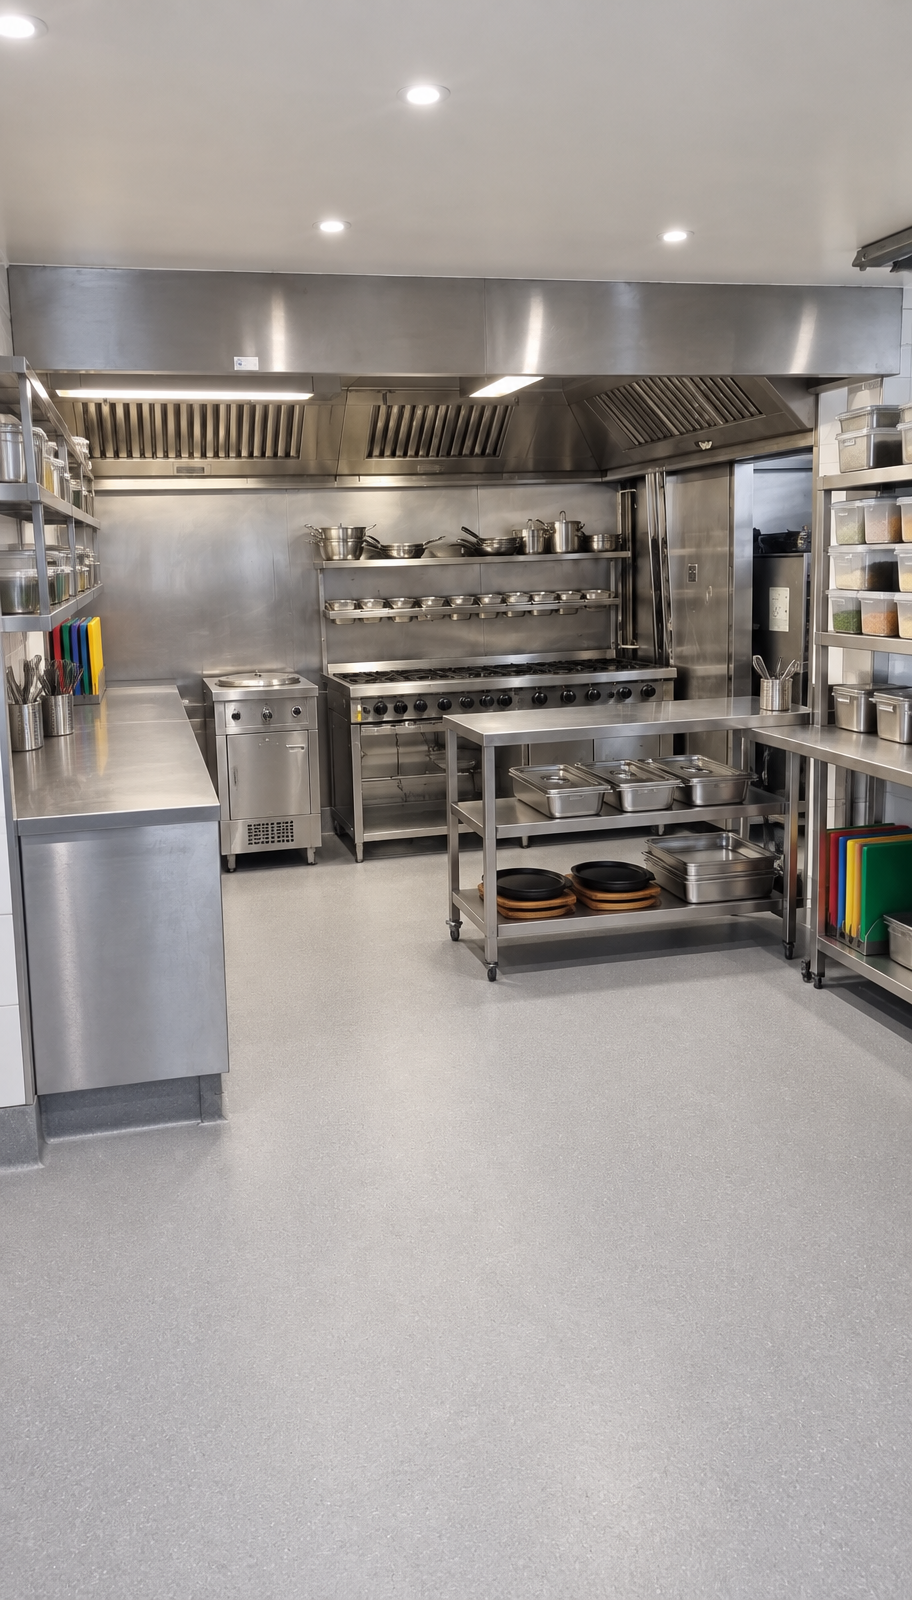
A visual organisation concept. Equipment, extraction and safe working clearances need professional confirmation.
Seating study · supplied floor plan
The supplied plan identifies the kitchen, bar, dining room and toilets, but has no readable dimensions or scale. This furniture-count study tests 70 indoor seats; it does not establish that they fit.
60 seats for groups and families.
10 seats for couples and hotel guests. No garden seats or bar stools counted.
A target, not an approved maximum. Keep the source plan’s 60-cover assumption in the financial model until measured.
Before ordering furniture, obtain the full-size scaled plan or internal room measurements, furniture dimensions and door positions. Check chair pull-back, step-free access, bar service, toilet access and fire escape with the relevant professionals. If 70 crowds those routes, reduce the seat count rather than squeezing the furniture.
Kitchen build-out · 14 new reference photos
The complete photo set gives clearer views of the actual cooking line, cold storage and pass. These edited workstation studies show a practical organisation proposal—not completed works, an installation specification or a measured floor plan.
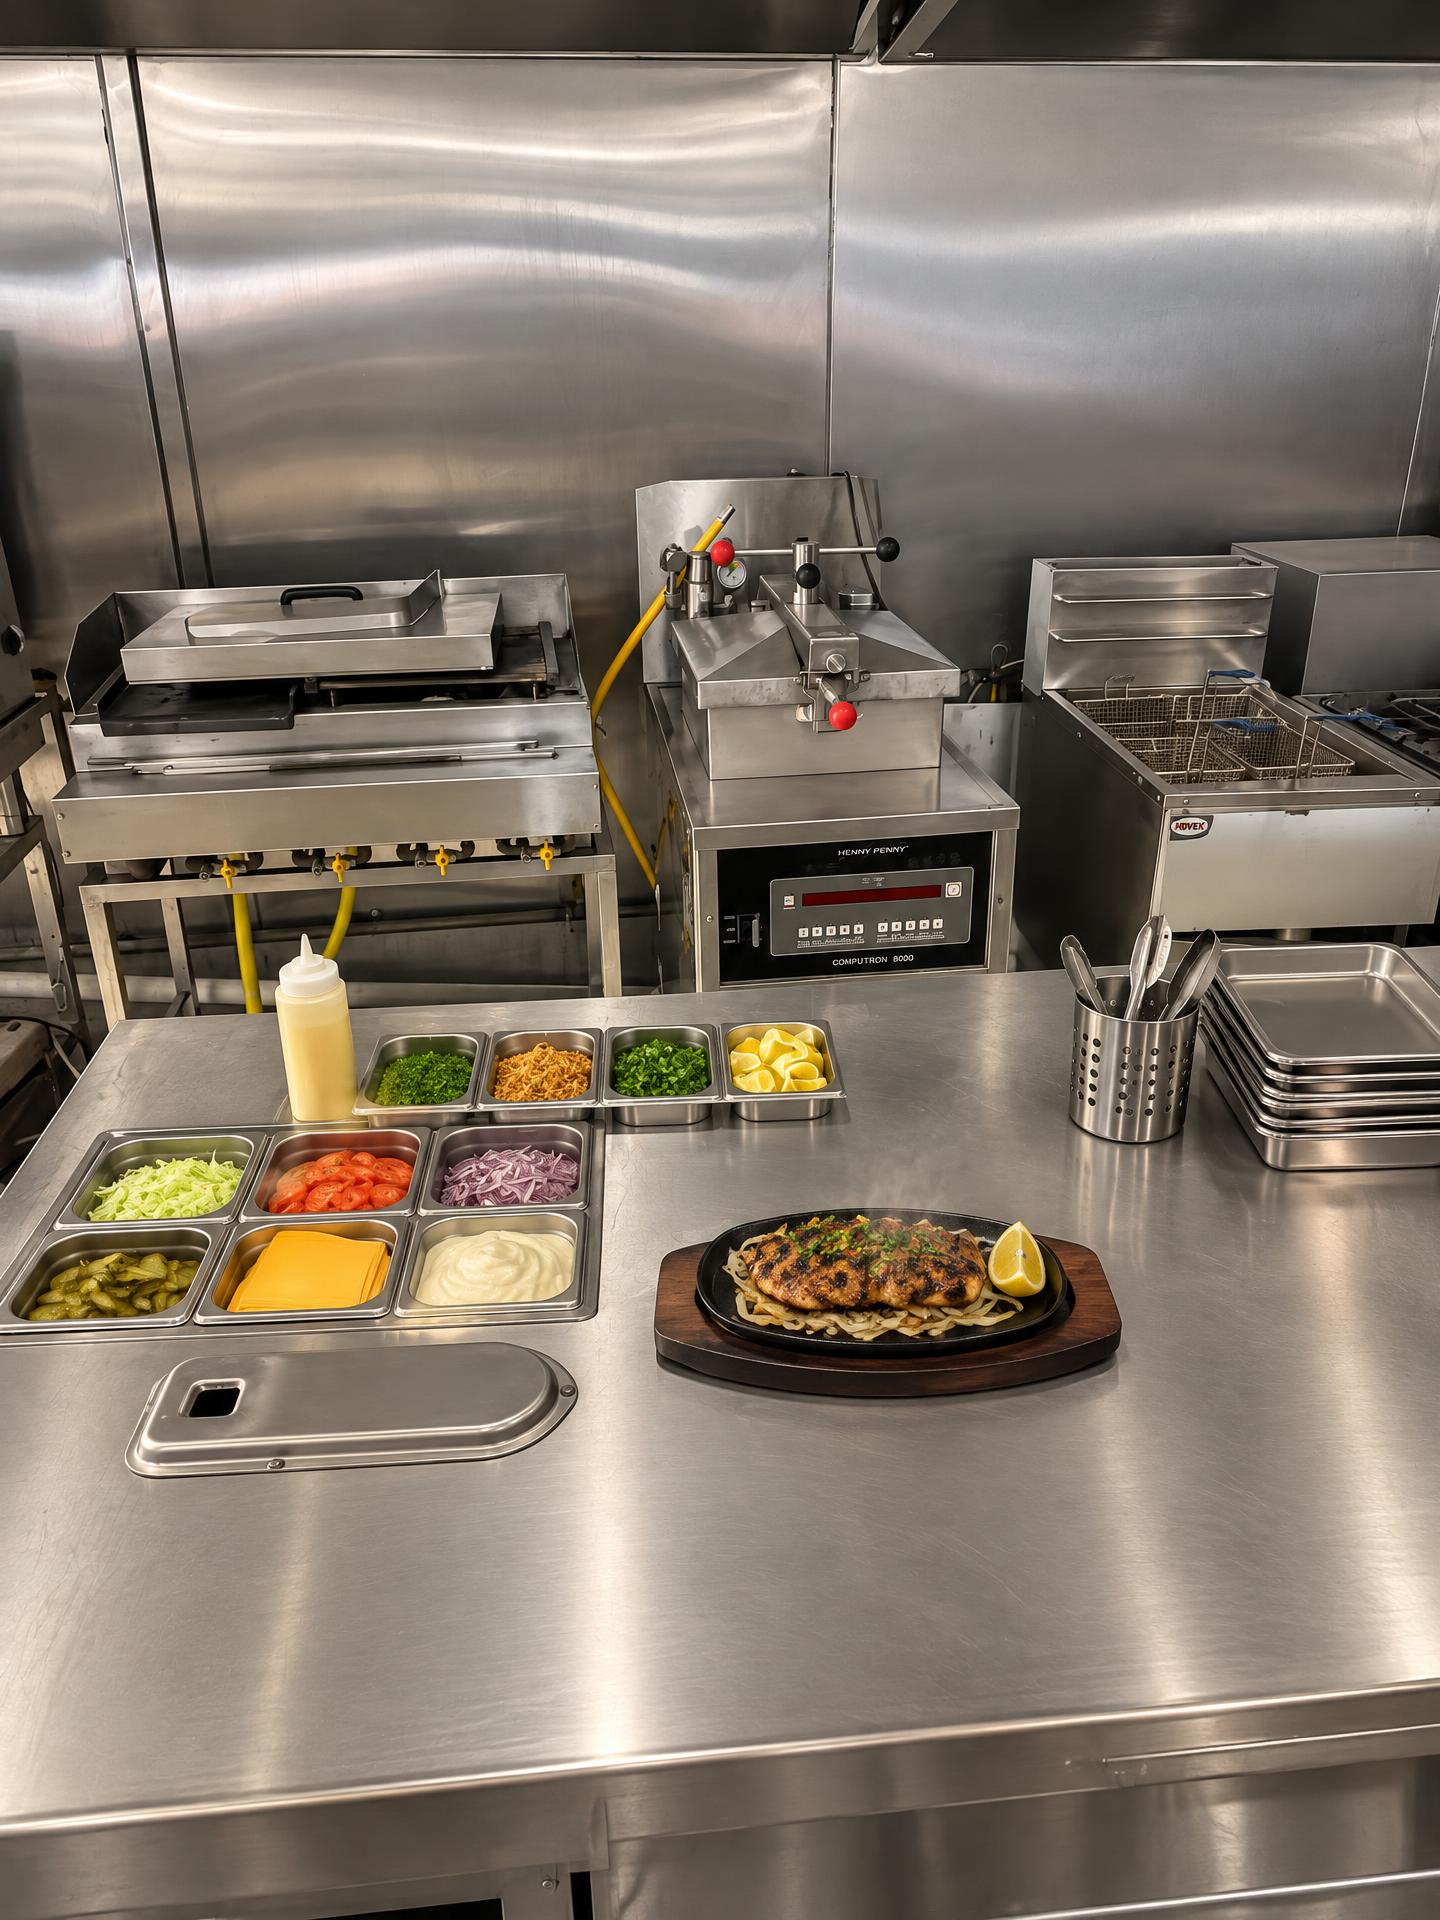
AI-edited proposal
K07–K09 · grill / press, pressure fryer, open fryer
Clear the central island for finishing cooked orders. Keep raw poultry preparation elsewhere. Confirm the grill surface, fryer procedures and complete heat-safe sizzler inserts and bases before trials.
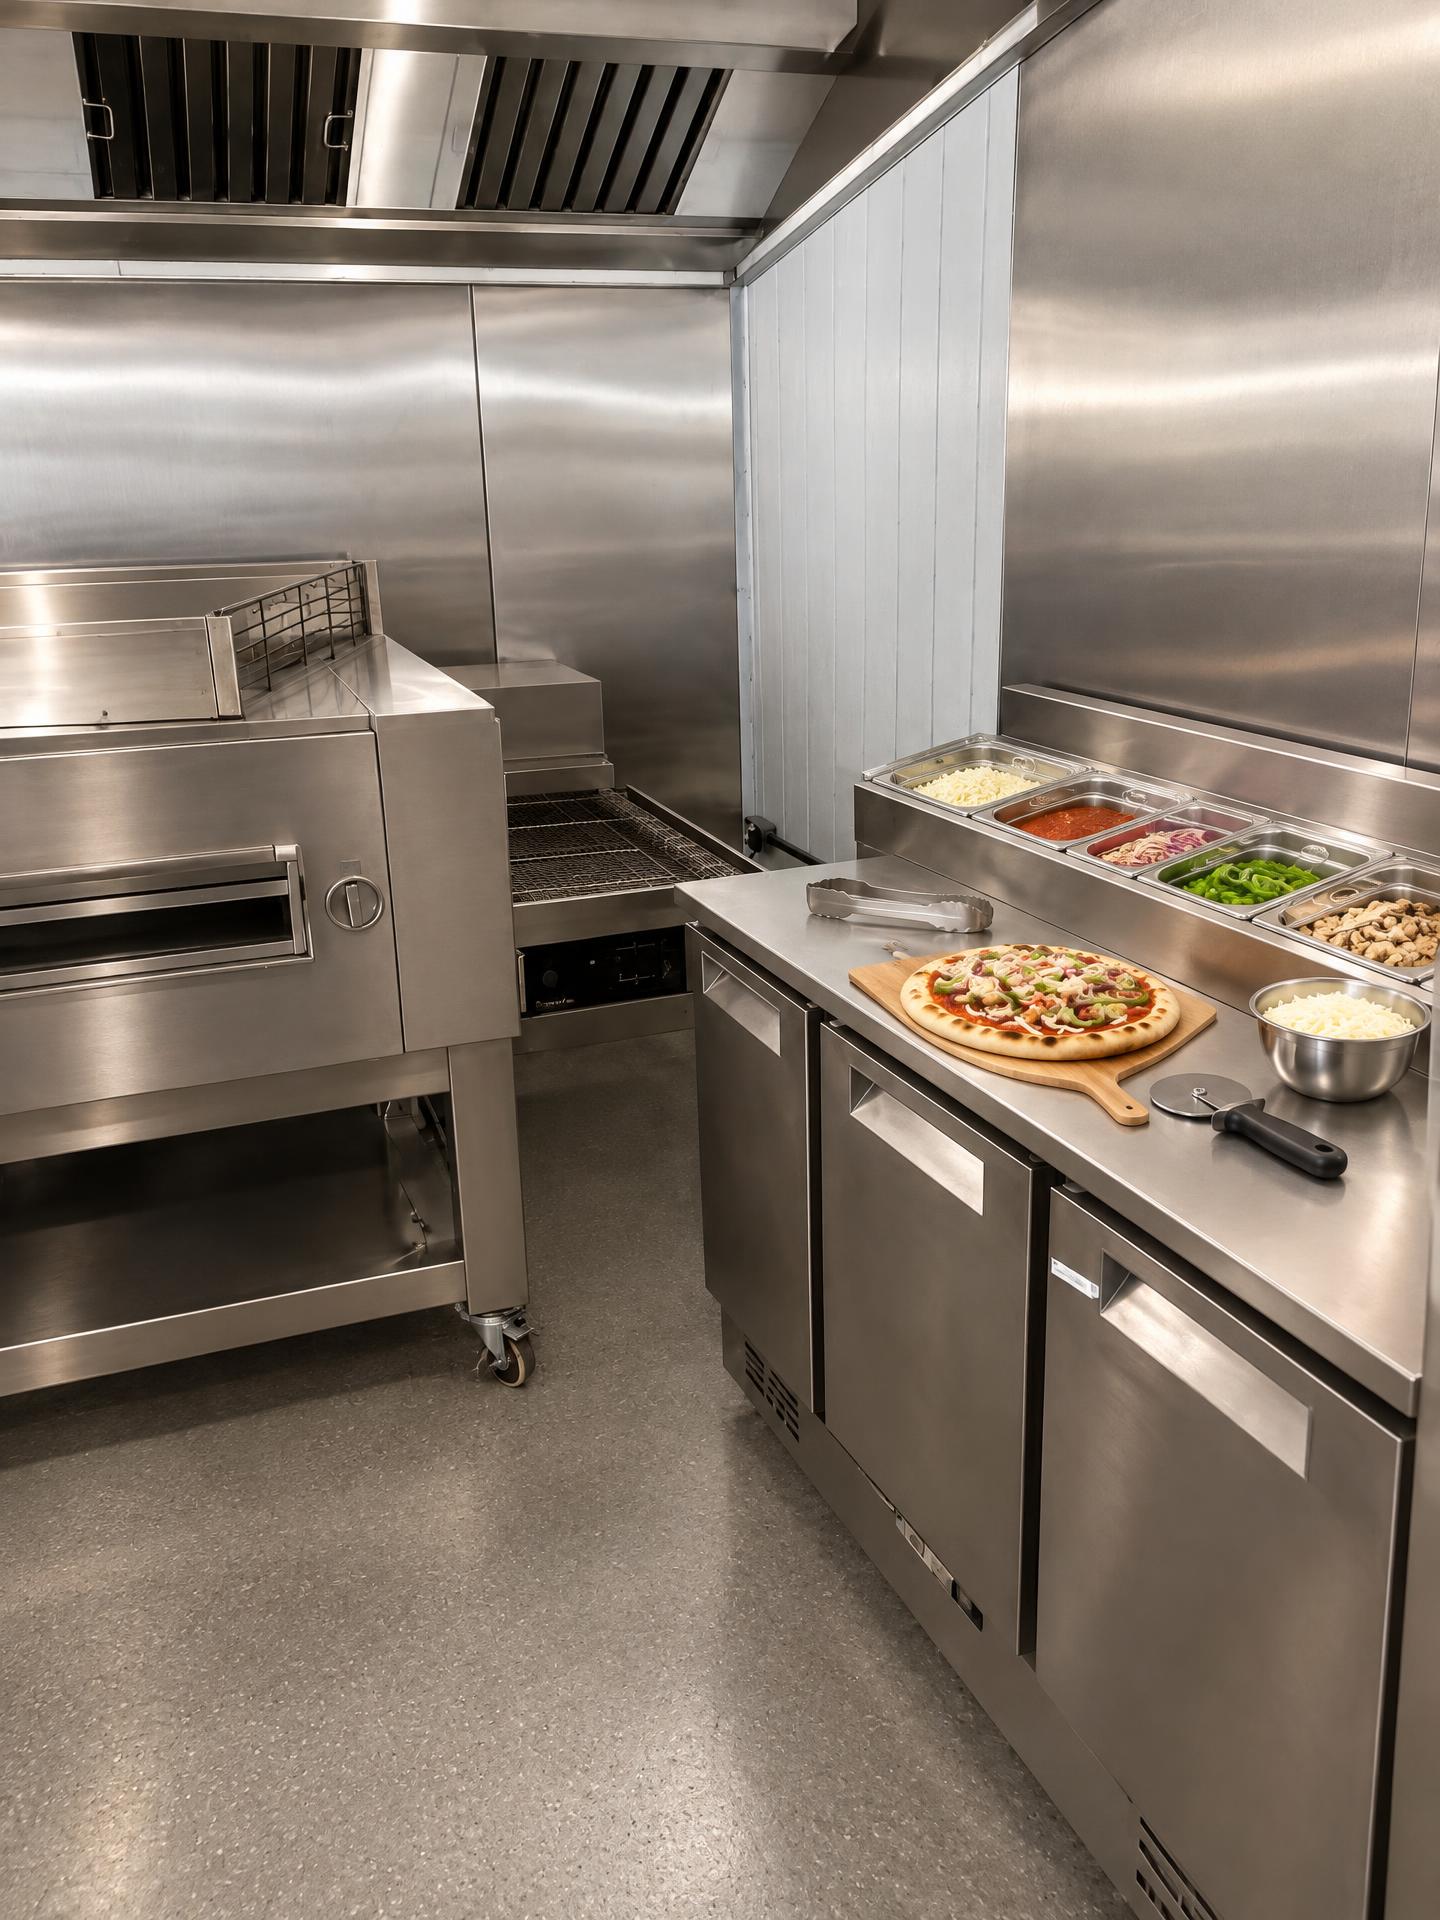
AI-edited proposal
K11–K12 · conveyor oven & refrigerated prep counter
Topping counter → commissioned oven → finished-food pass. Portion toppings under validated temperature controls. Measure oven loading, discharge and cleaning access; do not widen the aisle on the strength of this image.
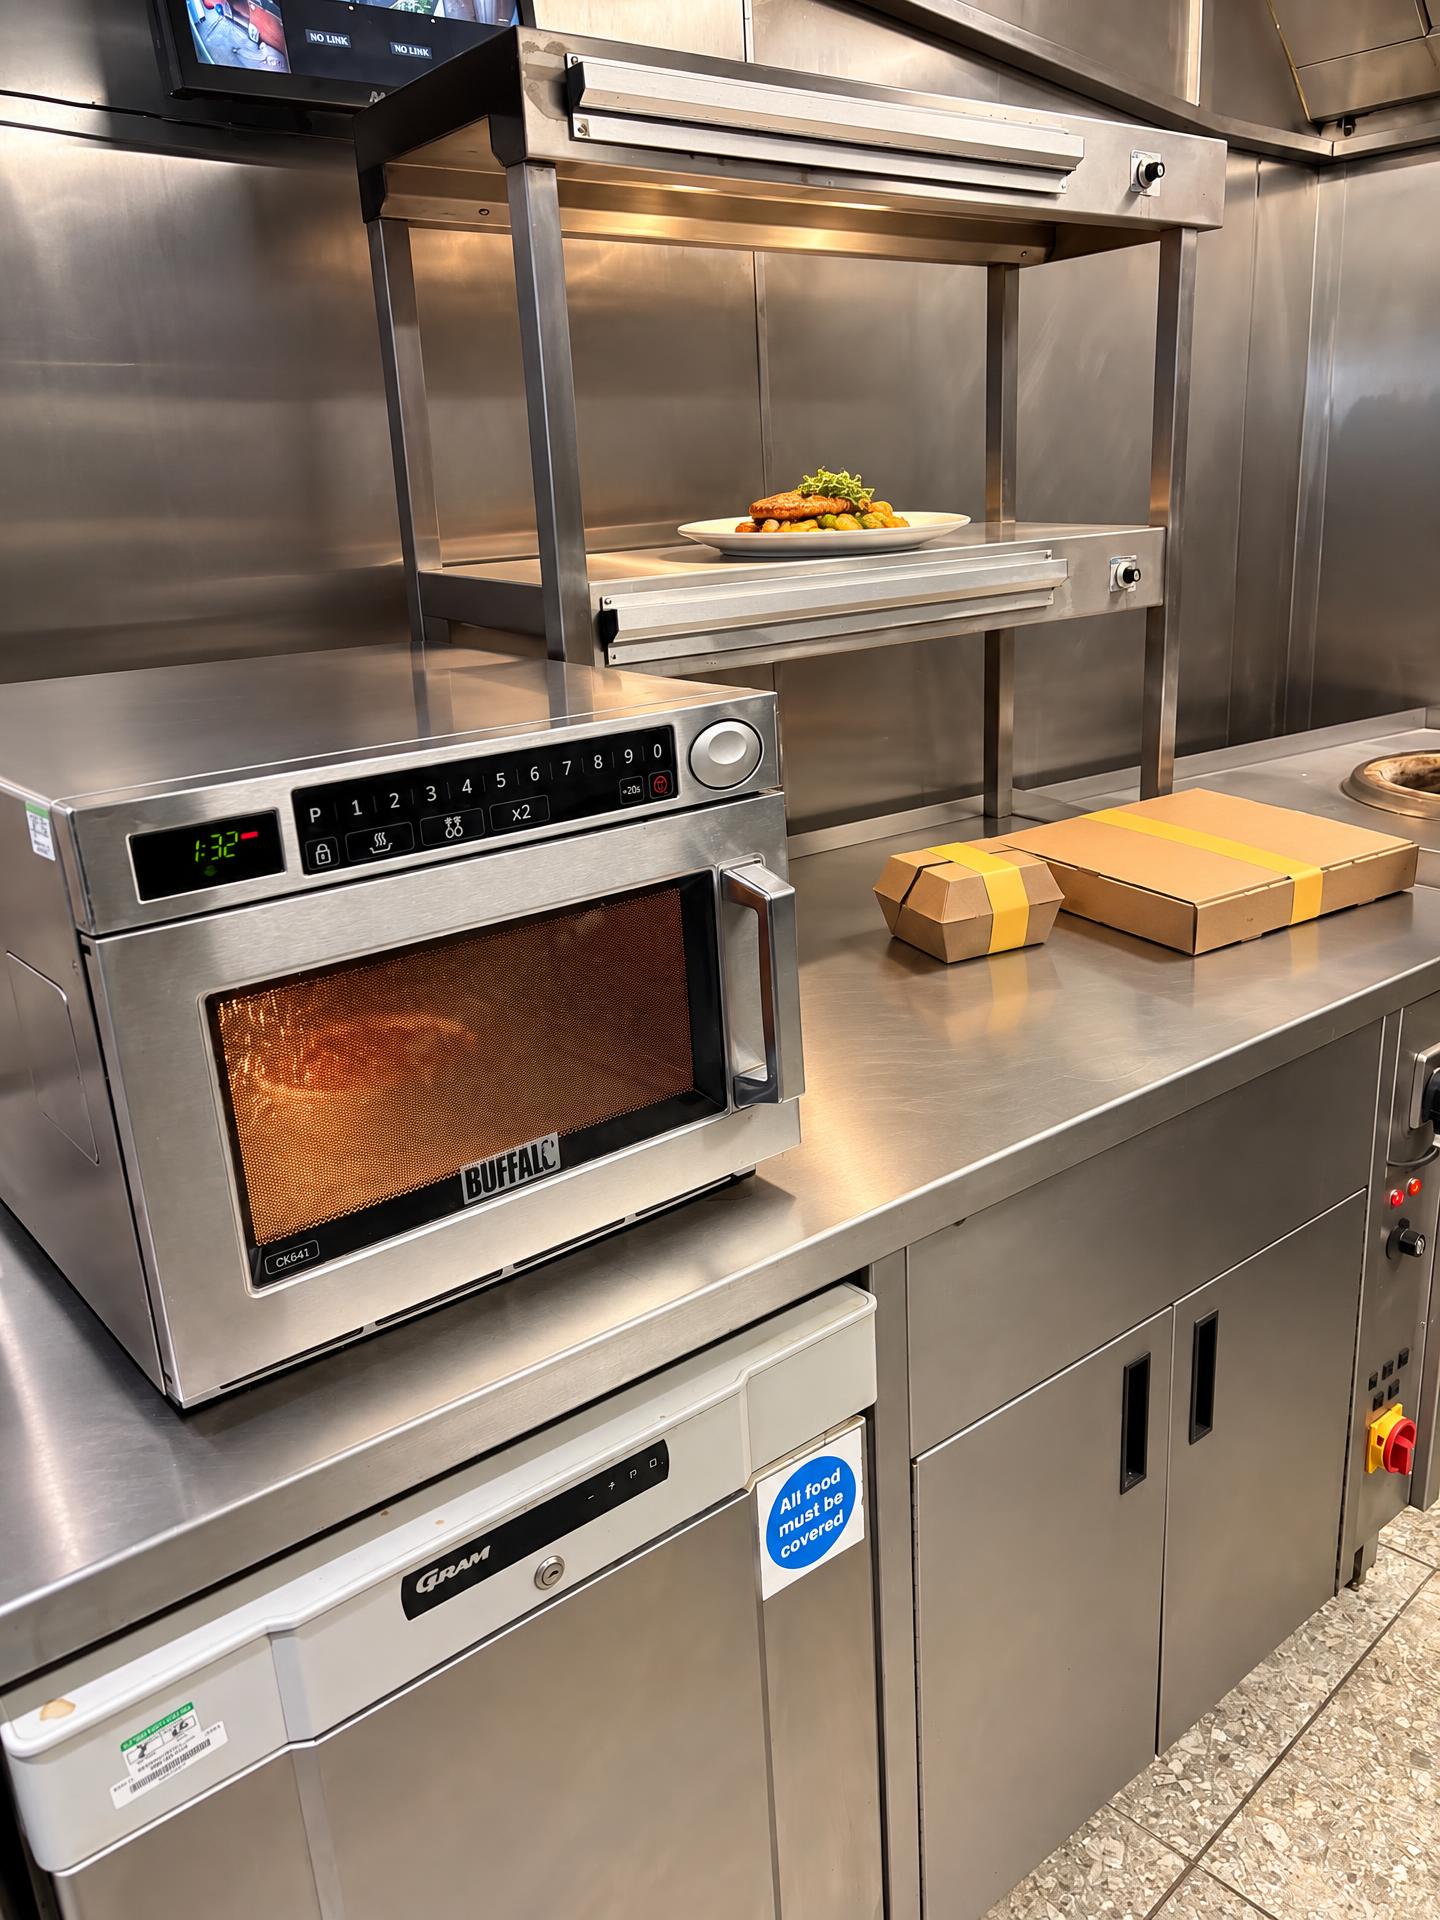
AI-edited proposal
K14–K16 / K22 · heated pass, hot cupboard, microwave & Gram fridge
Separate hot plating from a cool-side packing surface. Check order, allergens, sauces and seal before the bar-side handover. Packaging must remain away from heaters and the adjacent tandoor; final safe packing location needs measurement.
Image editing can alter small appliance details and clearances. Ingredients and packaging shown are illustrative; they do not demonstrate temperature control or a safe permanent location. Original photographs govern the equipment survey.
Sequence only—not spatial adjacency. A measured plan must establish doors, aisles, separate work areas and the actual route to the bar.
01 →
Check, label and date deliveries. Verify chilled storage; separate raw and ready-to-eat stock.
02 →
Raw poultry, ready-to-eat garnish and dough need separate work areas or documented time separation and sanitation.
03 →
Tandoor / range · wings / fries · naan-pizza · combi batches. Allocate breakfast equipment before the hotel peak.
04 →
Clean finishing surface; recipe and allergen checks. Validate hot holding, safe sizzler handling and order completeness.
05 →
Dine-in → tables / hotel breakfast. Boxed orders → designated packing → collection beside the bar. No courier access to the kitchen.
The inventory does not confirm a commercial dishwasher or glasswasher, wash-cycle capacity, hot-water supply or a complete sanitising process. Sink count alone does not establish wash-up capacity. Confirm the equipment and dirty-return route before approving service; keep the hand basin dedicated and unobstructed.
Survey the tandoor, range, combi, grill / press, fryers, conveyor oven, cold room, prep counter and pass. Photograph rating plates and test each unit before deciding what can be reused.
Confirm warewashing, raw-prep separation, safe packing space, storage, heat-safe sizzler inserts/bases and breakfast provision. Obtain condition-based repair or replacement quotes; no build-out budget is verified here.
Time hotel breakfast, restaurant cooking and collection together. Measure station bottlenecks, staffing, clean/dirty flow and recovery between day-parts; enter measured results in the capacity calculator.
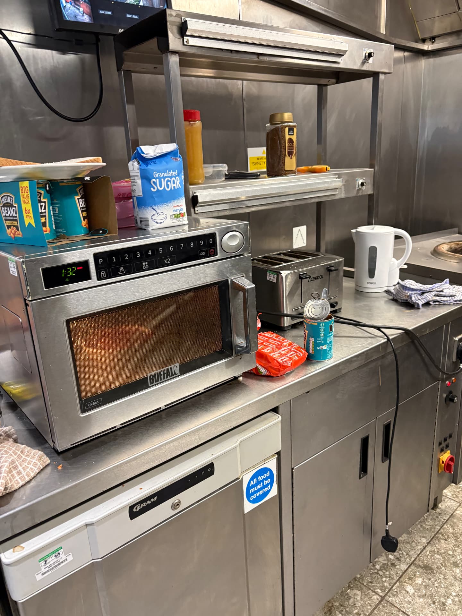
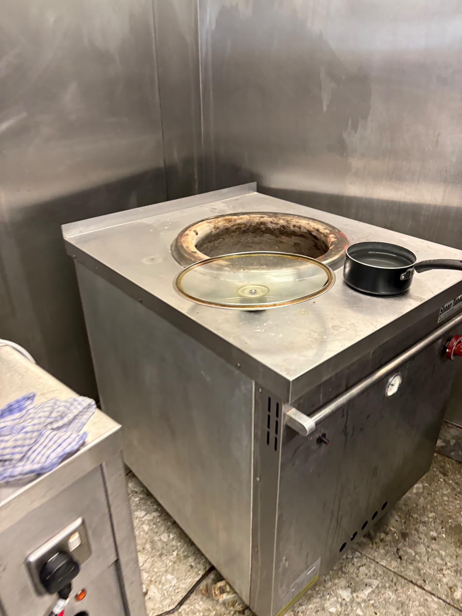
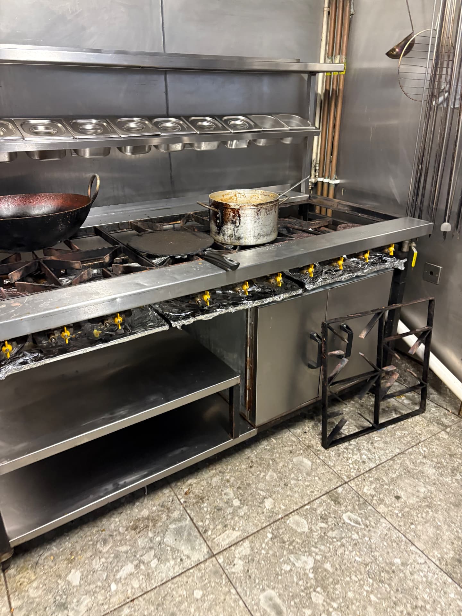
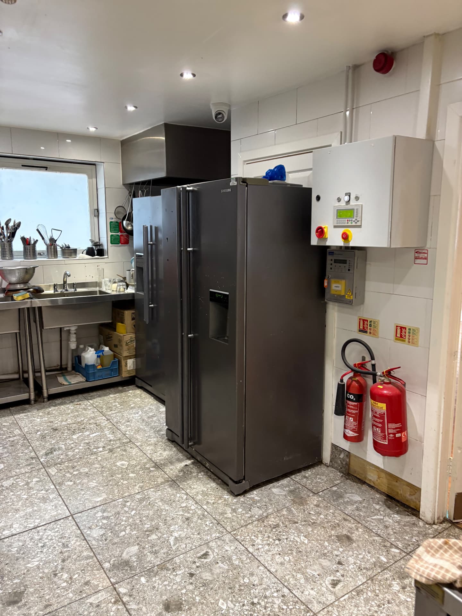
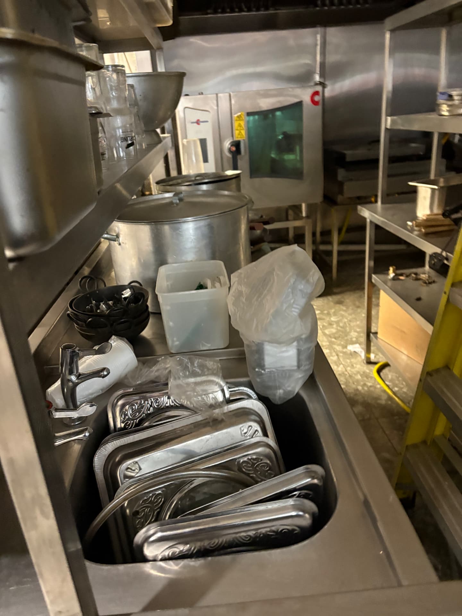
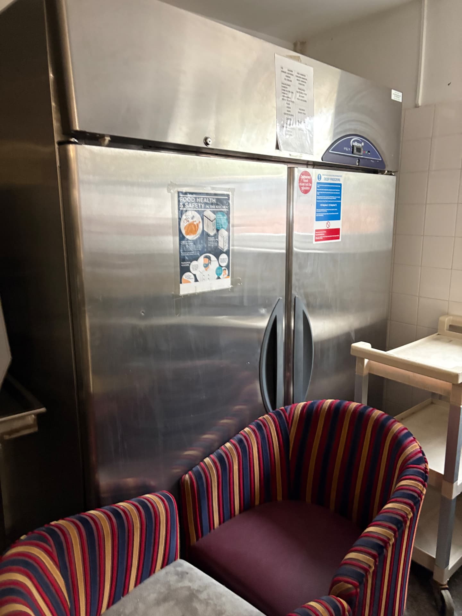
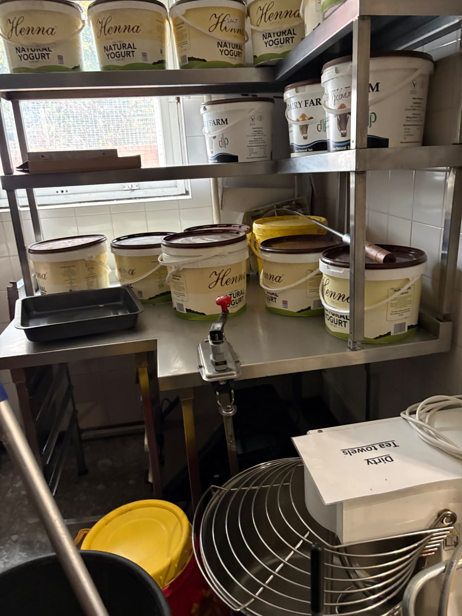
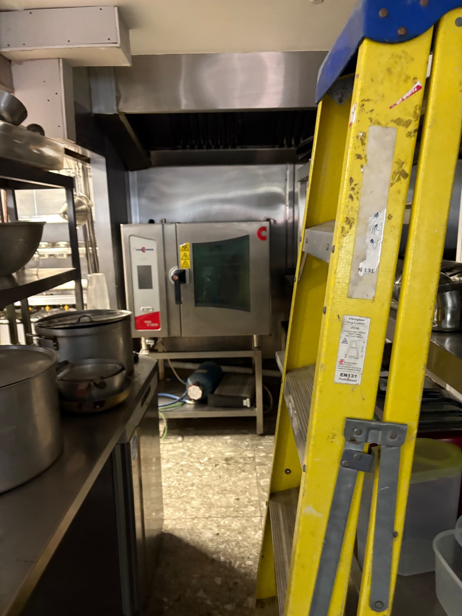
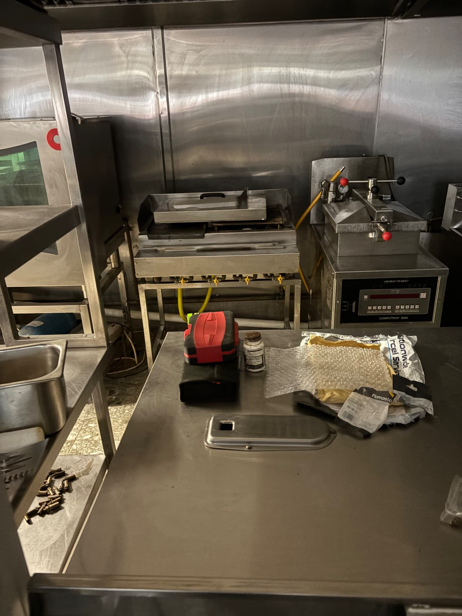
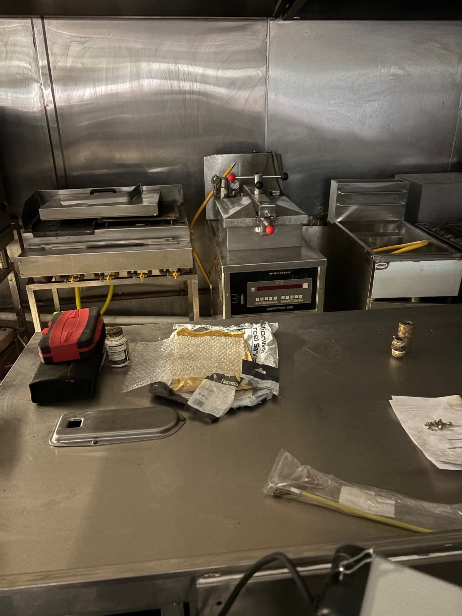
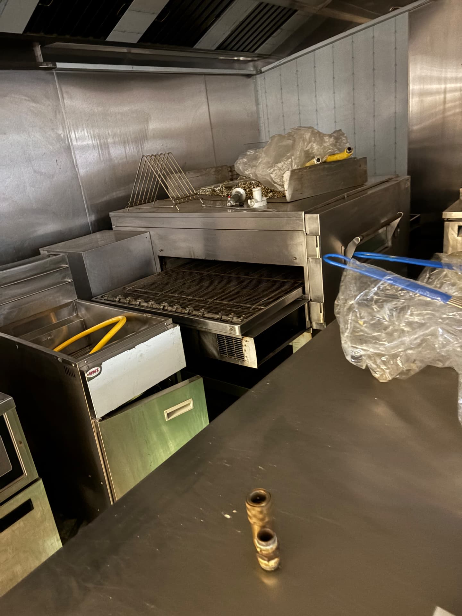
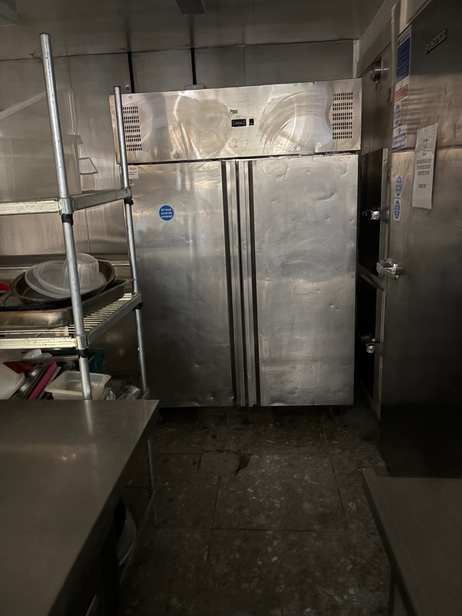
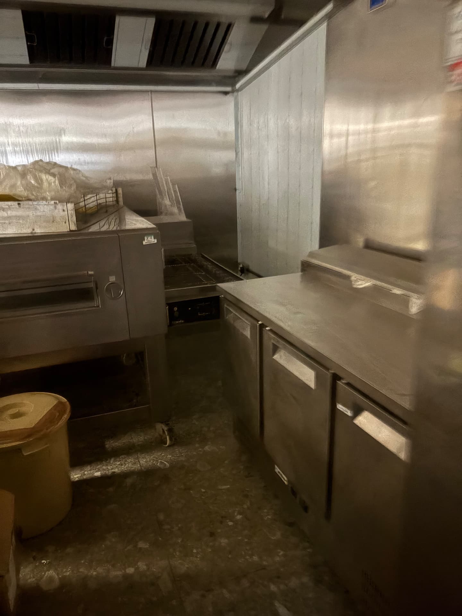
Kitchen inventory · from the photos, 7 Nov 2026
A working list of 46 items compiled from the supplied photographs. Condition is as seen, not tested; every item stays “Not checked” until its rating plate is confirmed and an engineer signs it off. Serveware quantities are estimates to confirm by count.
Red = do before anything is switched on. Amber = before opening. Green = this month.
Red · 1
Gas hoses disconnected on the BNI fryer and the conveyor oven; brass fittings and parts loose on the bench
Equipment isn’t commissioned. Running it uncertified voids insurance and fails a Gas Safe check
Gas Safe engineer to reconnect, commission and issue the catering gas certificate (including the extraction interlock)
Who: Gas Safe engineer
Red · 2
Blue cylinder stored under the combi oven stand
If it’s LPG or another gas, it shouldn’t be stored in the kitchen
Identify it. If it’s a gas bottle, remove it to an approved outside store
Who: Manager
Red · 3
Foil lining the burner trays on the Indian range
Fire and grease risk; can upset combustion
Remove the foil, deep clean the trays, refit the loose pan support
Who: Kitchen team
Red · 4
Hand-wash basin full of carrier bags
A hand-wash basin must be kept clear with soap and towels: an instant mark-down on a hygiene inspection
Clear it today; put soap, paper towels and a bin beside it
Who: Kitchen team
Amber · 5
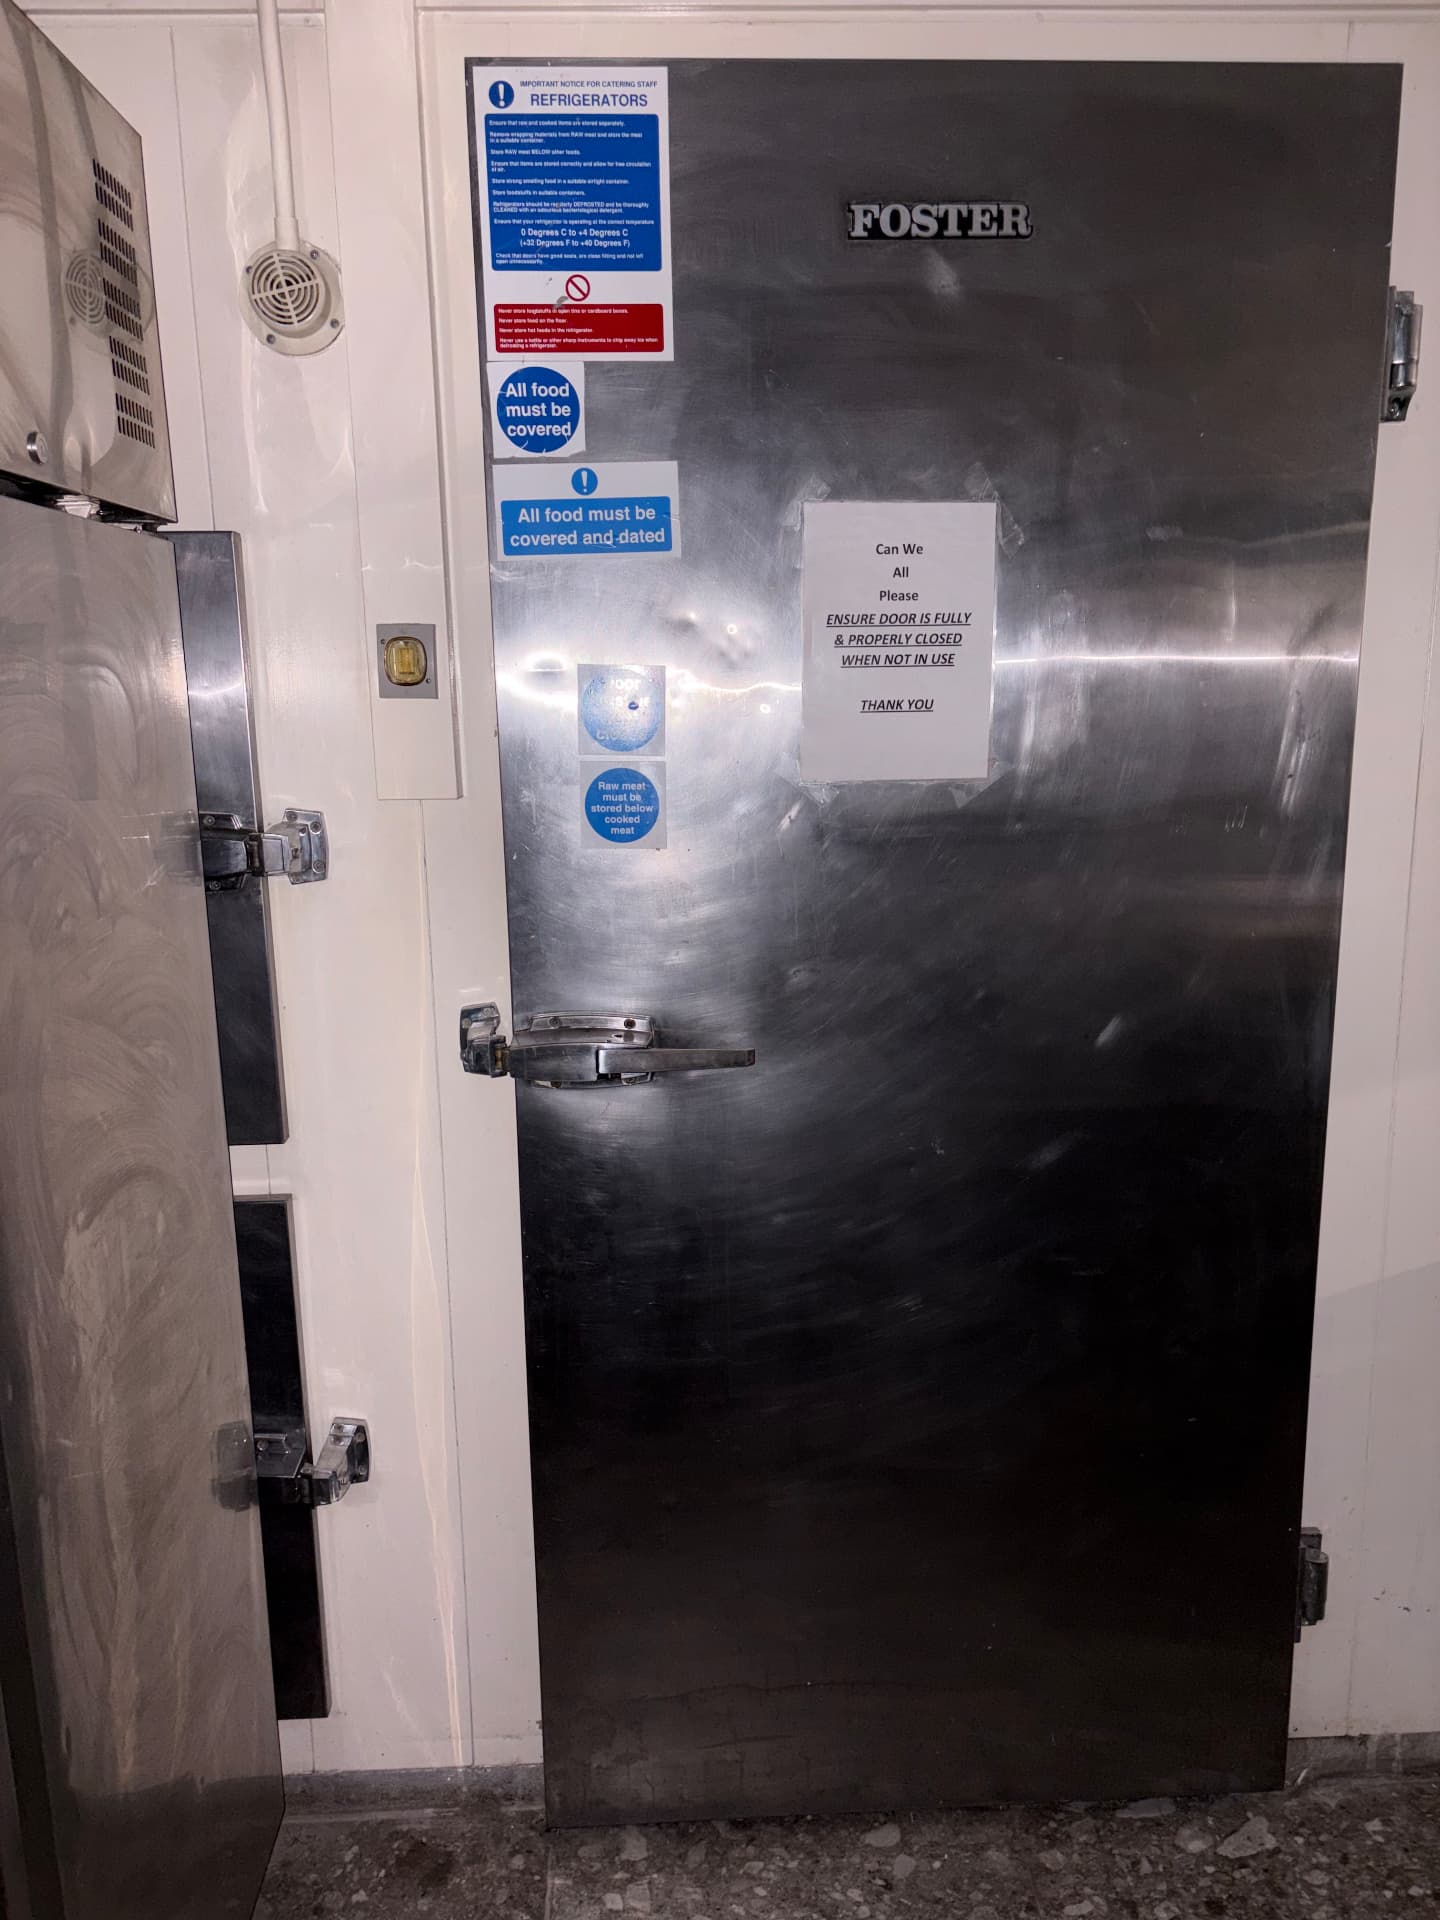
Walk-in cold room (Foster) flagged for repair at handover
Main chilled store for a 24/7 kitchen
Refrigeration engineer to repair and log temperatures
Who: Refrigeration engineer
Amber · 6
Henny Penny pressure fryer
Pressure equipment; insurers often ask for an inspection record
Service it and ask Accelerant whether a written scheme of examination is needed
Who: Manager
Amber · 7
Fire suppression panel, extinguishers and alarm
Needed for the insurance and the fire risk assessment, especially for 24/7 trading
Check service dates; book any overdue servicing; record the alarm test
Who: Manager
Amber · 8
CCTV monitor showing “no link” feeds
Night lone-working and cashless controls rely on CCTV
Fix the dead cameras before nights start
Who: Manager
Amber · 9
Yogurt and other stock of unknown age
Food safety
Date-check every bucket and the freezer list; discard anything out of date
Who: Kitchen team
Amber · 10
Extraction canopies
TR19 clean is on the plan checklist; insurers ask for it
Book a TR19 clean and keep the certificate
Who: Contractor
Green · 11
Two domestic Samsung fridge freezers
Domestic units struggle with commercial door use and temperature logging
Keep for staff or back-up; budget for commercial replacements
Who: Manager
Green · 12
Tub chairs, ladder, tools and boxes in the kitchen; mixer used as a shelf
Clutter, hygiene and trip hazards
Clear everything that doesn’t belong in the kitchen
Who: Kitchen team
Green · 13
PAT testing of small appliances (microwave, toasters, kettle, mixer, blender)
On the plan checklist
Book a PAT test for all plug-in kit
Who: Contractor
Green · 14
Serveware counts (sizzler platters, balti dishes, plates)
Confirms what the menu launch needs to buy
Count and add to the Inventory sheet
Who: Kitchen team
Proposed menu-to-equipment mapping from the photographs, not proof of fitness or throughput. Repairs, replacement equipment, complete sizzler sets and warewashing provision remain subject to survey and service trials.
| Tandoori wings, sizzlers, naans, tandoori roast | Shaan gas tandoor + sizzler platters |
|---|---|
| Naan-pizzas; overnight staffing subject to trial | Conveyor pizza oven + pizza prep counter; commissioning required |
| Hot wings and tenders | Henny Penny pressure fryer |
| Masala and loaded fries | BNI open fryer |
| Butter chicken smash burger | Photographed grill / press unit; confirm surface, suitability and working condition |
| House curry, chana masala, gravies | Indian open-top range + GN gantry |
| Sunday roast, lamb shank, batch bases | Convotherm combi oven |
| Naan and pizza dough | Spiral dough mixer |
| Breakfast | Toasters, griddle, hot cupboard, heated pass |
| Ref | Item | Make / model (as seen) | Qty | Fuel / power | Use on the new menu | Action before go-live |
|---|---|---|---|---|---|---|
| K01 | Gas tandoor (clay pot, temperature gauge) In place; clay pot intact; pan and lid resting on top | Shaan Tandoors | 1 | Gas | Tandoori wings, sizzlers, naans, naan rolls, Sunday tandoori roast | Gas Safe check; clean and season the pot |
| K02 | Indian open-top gas range, about 10–12 burners in two rows Burner trays lined with foil; one pan support off and on the floor | Make not visible | 1 | Gas | House curry, chana masala, sauces and gravies | Remove foil; refit pan support; Gas Safe service |
| K03 | Overhead gantry with gastronorm containers and lids About 9–10 GN pots in place | Stainless | 1 | — | Curry and garnish station | Clean |
| K04 | Kadhai, tawa and stockpots In use | Various | 6 | — | Curry station | Deep clean |
| K05 | Tandoor skewers, spiders and long ladles (wall rack) Hanging set, quantity to count | Various | 1 | — | Tandoor wings, seekh and tikka | Count and clean |
| K06 | Combi oven on stand Installed under the canopy | Convotherm (easyTouch style), about 6-grid | 1 | Electric (check) | Sunday roast chicken and lamb shank, batch bases | Service and descale; identify the blue cylinder stored under the stand |
| K07 | Gas chargrill / griddle with press lid, 4 burners Installed; gas hoses appear connected; not tested | Make not visible | 1 | Gas | Proposed burger and sizzler finishing; suitability to verify | Identify cooking surface; Gas Safe check and timed menu trial |
| K08 | Pressure fryer Installed; controller display visible | Henny Penny, Computron 8000 controller | 1 | Gas (yellow hose) | Tandoori hot wings, tenders | Service; ask the insurer whether a pressure system inspection is needed |
| K09 | Open floor fryer Gas hose disconnected and lying in the tank | BNI | 1 | Gas | Masala fries, loaded fries | Gas Safe reconnection and commissioning |
| K10 | Second fryer / dump station unit Behind the BNI fryer | Stainless, make not visible | 1 | Check | Fries holding | Identify and test |
| K11 | Conveyor pizza oven on castors Gas hose disconnected and lying on top; parts on top | Lincoln-type impinger (confirm plate) | 1 | Gas (check) | Naan-pizzas, kids’ margherita, overnight one-operator station | Gas Safe reconnection and commissioning; clear the top |
| K12 | Refrigerated pizza prep counter (3 doors, topping rail) Next to the conveyor oven | Make not visible | 1 | Electric | Naan-pizza topping station | Clean; check temperature |
| K13 | Main extraction canopies with baffle filters Large canopies over the line | Stainless | 1 | Electric | Whole cooking line | TR19 extraction clean (on the plan checklist) |
| K14 | Heated pass shelf / gantry with heaters and switches In place above the microwave bench | Stainless, 2-tier | 1 | Electric | Holding plates for dine-in | Test the heaters |
| K15 | Hot cupboard with doors and isolator switch Under the pass bench | Stainless | 1 | Electric | Plate warming and hot holding | Test |
| K16 | Commercial microwave PAT sticker visible | Buffalo GK641 | 1 | Electric | Reheat and regen | Check the PAT date |
| K17 | Toasters, 4-slice Domestic grade | Acekool plus 2 commercial-style seen earlier | 3 | Electric | Breakfast service | PAT test |
| K18 | Kettle Domestic | Tower (domestic) | 1 | Electric | Staff use only | PAT test |
| K19 | Walk-in cold room Door and handle intact | Foster | 1 | Electric | Main chilled store | Repair (flagged at the Aug 2025 handover) and check temperature |
| K20 | Upright 2-door fridge or freezer, stainless In place by the walk-in | Make not visible (service sticker on the door) | 1 | Electric | Chilled or frozen store | Confirm fridge or freezer; check temperature |
| K21 | Upright 2-door deep freezer, stainless In place; freezer stock list on the door | Williams | 1 | Electric | Frozen wings, fries, naans | Check temperature; date-check stock |
| K22 | Undercounter fridge (locking door) Electrical safety test pass sticker | Gram | 1 | Electric | Pass and garnish | Check temperature |
| K23 | American-style fridge freezers Domestic units | Samsung (domestic), with water dispensers | 2 | Electric | Back-up or staff use | Plan to replace with commercial units; check temperatures |
| K24 | Undercounter fridges and prep island with fridge drawers Seen in earlier photos | Various | 3 | Electric | Prep and marinades | Check temperatures |
| K25 | Spiral dough mixer A box of dirty tea towels sitting on it | Make not visible | 1 | Electric | Naan and pizza dough | Clear it; clean; PAT test |
| K26 | Bench-mounted can opener Fitted to the prep bench | Stainless | 1 | — | Prep | Clean the blade |
| K27 | Stainless prep tables and shelving Central island and wall benches | Various | 8 | — | Prep stations | Declutter and clean |
| K28 | Galvanised wire shelving racks In use | Various | 3 | — | Dry and chilled storage | Clean |
| K29 | Blender and rice cooker Seen earlier | Kenwood blender; rice cooker | 2 | Electric | Sauces, lassi, rice | PAT test |
| K30 | Pot-wash sink with drainer One by the window, one at the pass | Stainless | 2 | — | Pot wash | Clean |
| K31 | Hand-wash basin Being used as a bin, full of carrier bags | Stainless, round bowl | 1 | — | Hand washing only | Clear it now and keep it clear, with soap and paper towels (an inspector will mark this down) |
| K32 | Small canopy over the wash-up area In place | Stainless | 1 | Electric | Steam extraction | Include in the TR19 clean |
| K33 | Sizzler platters, oval, embossed stainless Stacked in a sink; count to confirm | Stainless | 12 | — | Mighty Mixed Sizzler, paneer sizzler | Count; buy cast-iron inserts and wooden bases if needed |
| K34 | Balti / karahi serving dishes, black Stacked on the pass; count to confirm | Various | 12 | — | Curry service | Count |
| K35 | Dinner plates and pasta bowls Large stacks on shelving; count to confirm | White china | 100 | — | Dine-in service, roast | Count and check for chips |
| K36 | Large aluminium stockpots On shelving | Various | 4 | — | Batch curry bases, gravy | Clean |
| K37 | Kitchen fire suppression control panel (hood system) In place by the extinguishers | Wall panel with LCD and red and yellow controls | 1 | Electric | Protects the cooking line | Confirm the service date and that it is armed |
| K38 | Fire extinguishers: CO2 and wet chemical Signage in place | 2 units on wall brackets | 2 | — | Kitchen fire cover | Check service tags are in date |
| K39 | Fire alarm sounder, call point and panel In place | Fire System 2000 panel | 1 | Electric | Building alarm | Confirm the last service and test log |
| K40 | CCTV dome cameras and monitor Monitor shows “no link” on some feeds | Various | 2 | Electric | Night lone-working cover | Fix the dead feeds before nights start |
| K41 | Kitchen and restaurant distribution board Lockable cabinet; contractor labels | Labelled board with bedroom heating zones and emergency lighting switches | 1 | Electric | Kitchen, restaurant and hotel heating | Part of the EICR |
| K42 | Gas solenoid valve and pipework by the DB Exposed valve on the pipe | Make not visible | 1 | Gas | Gas interlock with the extraction | Gas Safe check of the interlock |
| K43 | Fibreglass step ladder Labels intact | EN131 Professional | 1 | — | Maintenance | Store outside the kitchen |
| K44 | FOH tub chairs stored in the kitchen In front of the Williams freezer | Striped tub chairs | 2 | — | FOH furniture | Move out of the kitchen |
| K45 | Plastic service trolley, 3-tier By the freezer | Plastic | 1 | — | Clearing and room service | Clean |
| K46 | Natural yogurt buckets About 15 buckets on prep shelving | Henna and Dairy Farm | 15 | — | Marinades and raita | Check use-by dates; chill or discard |
Source: kitchen inventory spreadsheet compiled from the photo set, 7 Nov 2026. The editable version — with status cells to fill in as each item is checked — is linked under Supporting documents.
03 · Operating proposition
Proposed hours from the pitch, not confirmed opening times. Overnight service is delivery and collection only, dependent on permissions, courier coverage and safe staffing.
07:00–10:30
Hotel buffet and tandoori naan rolls
11:00–16:00
Dine-in, app pickups, Moons Moat lunch drops
16:00–22:00
Planned 60 covers, sizzlers, pints. Sunday roast
22:00–07:00
Delivery & collection for the late crowd
A focused offer led by tandoori wings, The Hero Box, naan-pizzas, sizzlers and The Shift Box. Shared marinades and bases are intended to limit preparation complexity. Recipe costing, allergens, yield and service trials must precede final prices.
£14.95
12 wings, masala fries, naan and a dip
£12.95
Proposed main-menu price point
from £8.95
Proposed employer and night-shift offer
04 · Financial viability
Relaunch plan, pages 9–11 · steady state from month three · estimates, not trading results.
| Monthly measure | Low | Base | High |
|---|---|---|---|
| Net sales (excluding VAT) | £37.9k | £72.6k | £121.8k |
| Contribution to Sam’s | −£12.6k | −£0.8k | +£10.8k |
The pitch models break-even at 31 orders per night, against a base estimate of 12. At 12 orders, the estimated loss is £2.8k a month. A £25 night order contributes about £4.93 after the stated variable costs.
Pitch page 12. The documents use different overnight measurement windows; reconcile these before setting the operating target.
The pitch estimates £3.87 contribution per £8.95 meal, before the monthly driver/packer cost. Modelled volumes of 80, 120 and 150 meals per working day in 2027–29 are placeholders, not signed contracts.
Pitch page 13. Validate employer interest, delivery costs and production capacity.
The supplied pitch states £150,000 equity in December 2026 and proposes a £900,000 interest-only refinance in April 2027 at about 8%. The forecast below combines hotel, restaurant and shift meals; it is not restaurant profit or lender approval.
| Pitch forecast | 2027 | 2028 | 2029 |
|---|---|---|---|
| Combined EBITDA | £199k | £445k | £539k |
| Interest paid | £86k | £62k | £34k |
| Stated interest cover | 2.3× | 7.2× | 16.1× |
Pitch page 10, model v4. Occupancy, room rates, shift volumes and own-channel share remain placeholders. Rounded figures and model versions must be reconciled before a funding decision.
The business case · in pictures
Forecasts from the supplied documents, not trading results. Amounts and percentages below retain their original scope; contribution is not net profit.
12orders per night
19 orders below the modelled break-even target
Relaunch plan p. 9. Different units and periods: do not add these volumes together or treat them as a revenue split. Staffing must accommodate the busiest overlapping services.
This is share of food-sales value, not number of portions. A £1,000 food-sales test would allocate £350 / £250 / £250 / £150. Prices alone cannot establish demand or a real sales mix.
| Occupancy ↓ · Rate → | £65 | £70 | £75 | £80 | £85 | £90 | £95 | £100 |
|---|---|---|---|---|---|---|---|---|
| 35% | £37k | £57k | £78k | £99k | £119k | £140k | £161k | £181k |
| 40% | £72k | £96k | £119k | £143k | £166k | £190k | £214k | £237k |
| 45% | £107k | £134k | £160k | £187k | £213k | £240k | £266k | £293k |
| 50% | £142k | £172k | £201k | £231k | £260k | £290k | £319k | £349k |
| 55% | £178k | £210k | £242k | £275k | £307k | £340k | £372k | £405k |
| 60% | £213k | £248k | £283k | £319k | £354k | £390k | £425k | £460k |
| 65% | £248k | £286k | £325k | £363k | £401k | £440k | £478k | £516k |
| 70% | £283k | £324k | £366k | £407k | £448k | £490k | £531k | £572k |
Proposed operating flow, not a measured sales funnel. Shared preparation branches into four markets; these are not sequential customer steps.
Marinades → sauces → portioning → stock control
↓ 01
Breakfast guests → buffet and naan rolls
↓ 02
Employers and local workers → lunch and shift orders
↓ 03
Dine-in guests → food and drinks
↓ 04
Late orders → pack, dispatch and handover
05 · Decision checklist
Proposed review gates drawn from the relaunch plan, model v4 and photo-based kitchen inventory. Functional owners are suggestions, not assignments. Completion records a review decision; it is not statutory approval.
Sign in to save a private review. Unsaved edits last only while this page remains open. Export a copy for internal circulation; other accounts cannot see your saved notes.
Evidence-backed decisions
0 / 13
Blocked decisions
0
Actions completed
0 / 13
Hold full launch approval: unresolved gates remain.
01 · Restaurant
Measured plan, furniture dimensions, step-free routes and professional fire/access review. Keep the financial model at 60 covers until validated.
Proposed owner: Operator / surveyor
02 · Hotel
Room-by-room schedule, out-of-service rooms and permitted guest occupancy. No verified key count is supplied on this site.
Proposed owner: Hotel management
03 · Hotel
Trading history, achieved room rates, cancellations and local demand; replace model v4 placeholders.
Proposed owner: Hotel management / finance
04 · Restaurant
Recipe costs, yields, allergens and a timed paid service pilot. Restaurant base contribution is −£0.8k/month in the plan.
Proposed owner: Kitchen lead / finance
05 · Restaurant
Employer commitments and tested production/delivery costs. The 80/120/150 daily meal volumes are placeholders.
Proposed owner: Sales / operations
06 · Both
Reconcile trading windows and test 31 orders/night break-even against the 12-order base estimate.
Proposed owner: Operations / finance
07 · Restaurant
Commissioning certificates, electrical checks, extraction clean and pressure-fryer service/insurer requirements.
Proposed owner: Gas Safe engineer / facilities
08 · Restaurant
Verified refrigeration temperatures, walk-in repair, clear hand basin, fire controls and signed food-safety records.
Proposed owner: Kitchen lead / facilities
09 · Both
Costed rota, timed kitchen/pass throughput, training, lone-working controls and hotel breakfast capacity.
Proposed owner: Operations
10 · Both
Written confirmation of planning, signage, licence hours, accessibility and insurance cover.
Proposed owner: Directors / licensing adviser
11 · Both
Reconciled cash bridge covering model v4’s −£34,086 March 2027 trough and two shortfall months; compare the pitch’s approximately £40k gap.
Proposed owner: Finance / directors
12 · Both
Written evidence of £150k equity timing and £900k proposed refinance terms, interest and overpayment limits.
Proposed owner: Directors / lender
13 · Both
Signed readiness review, pilot results and weekly reporting. Supplied launch dates are proposals, not approval.
Proposed owner: Directors / operator
To do · delivery of the decision gates
Capacity · space, service and rooms
70 restaurant seats is a furniture target; 60 remains the source financial assumption. Hotel room count and measured dining area are not verified. Zero in those fields means unknown. Other starting values are editable planning examples, not observed performance.
Enter usable dining area after excluding the bar, service routes, obstructions and escape routes. Area per seat must include furniture and local circulation; 1.8 m² is an illustrative allowance, not a regulatory standard.
Furniture seats
70
Planning seat limit
70
Dine-in covers per service
120
Area-derived seats
Not measured
Limiting factor: Kitchen after collection/delivery
No approved capacity entered. This is a planning estimate, not permission to open. No measured-area constraint has been applied.
Seats = lowest furniture, area and entered approval limit. Service covers = lowest seating turnover × utilisation, kitchen capacity after takeaways, and staff throughput; rounded down. Food, staff and collection workloads assume comparable meal effort.
Room availability, expected guest nights and breakfast demand. £80 rate and 55% occupancy appear in model v4 sensitivity but remain placeholders. Use a weighted average guest count where room types differ.
Sellable rooms
0
Guest-place planning maximum
0.0
Available room nights
0
Expected sold room nights
0.0
Expected guests per night
0.0
Room receipts incl. VAT
£0
Expected breakfast guests: 0 · Seating-turnover capacity: 326
Enter verified room count to establish hotel demand.
Sellable rooms × days × occupancy = expected sold room nights. Multiply by room rate for VAT-inclusive room receipts, not EBITDA, cash or profit. Breakfast demand is rounded up; capacity is seats × breakfast window ÷ stay, rounded down. It assumes full turnover and excludes kitchen/staff constraints and non-hotel diners; validate these separately. Guest places do not replace room-specific occupancy/fire approval.
Original supplied documents. Their claims and forecasts are not independently verified; the qualifications above apply.